01
Start with the whole building
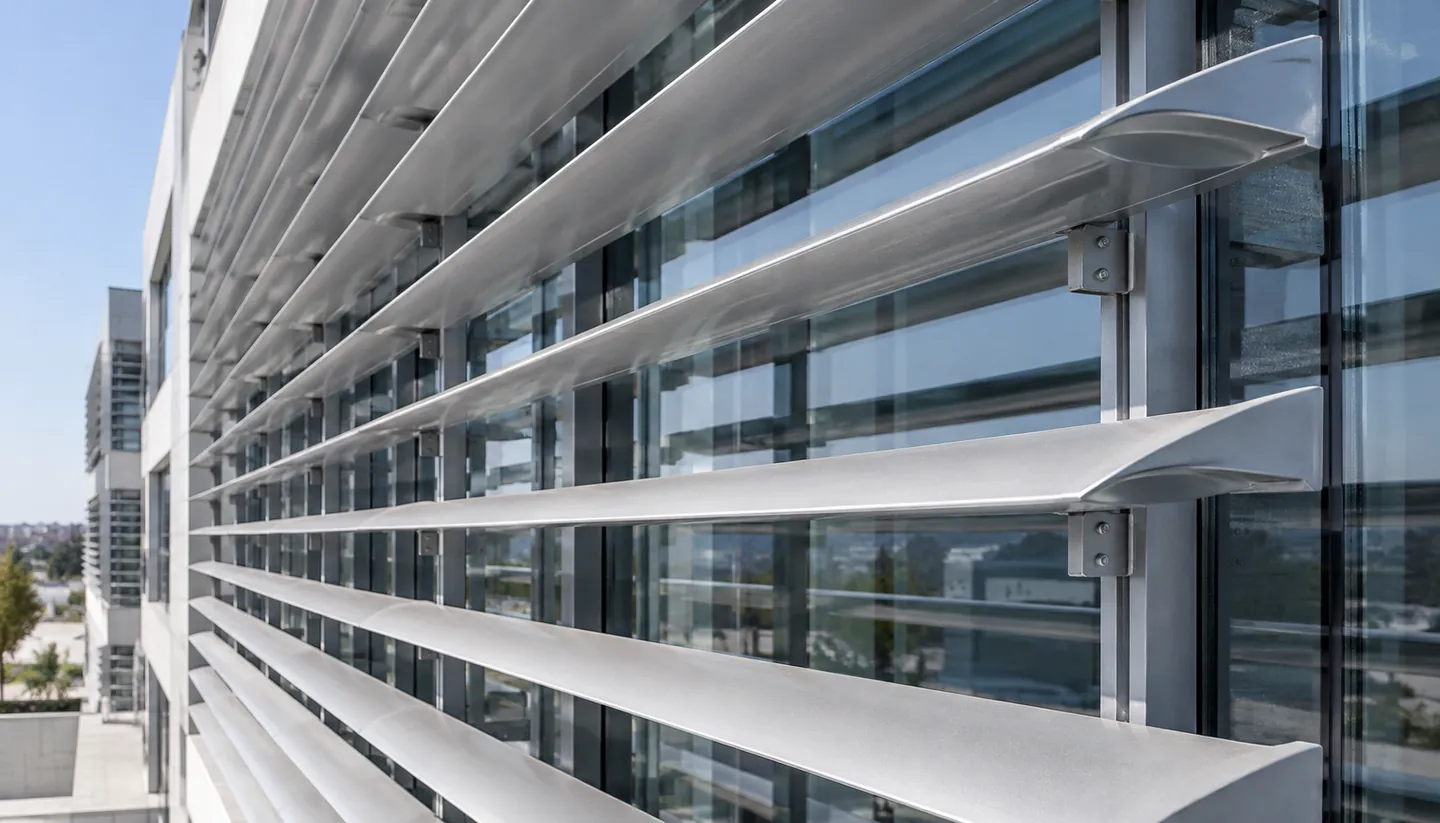
External shading, glazing and HVAC performance should be assessed together. WBDG recommends accounting for climate, daylight, comfort and envelope performance in an integrated design. A repeated louver pattern is therefore a starting geometry, not evidence that a facade will meet an energy or comfort target.
Source: Whole Building Design Guide — HVAC Integration of the Building Envelope02
Test geometry against occupied hours
Our suggested study is to map each facade orientation and nearby obstructions, then compare shade depth, spacing and blade angle at occupied times across seasons. Review useful daylight, glare, views and maintenance access alongside solar exposure. Check the chosen glazing’s visible transmittance as well as solar heat gain: admitting light and admitting heat are different measures.
Source: U.S. Department of Energy / FEMP — Window performance definitions (residential purchasing scope)03
Write an operating and verification plan
For movable louvers, define who controls them, when occupants may override settings, what happens during power loss and how access for servicing is provided. Agree project-specific structural and control checks with the responsible professionals. Validate alternatives using a suitable daylight or energy study. This website’s animation demonstrates movement only; it is not a solar simulation or a performance prediction.
Source: Whole Building Design Guide — HVAC Integration of the Building Envelope