ALUCORE / Architectural systems
Architectural systems
Explore coordinated window, facade, door and shading systems for your project.
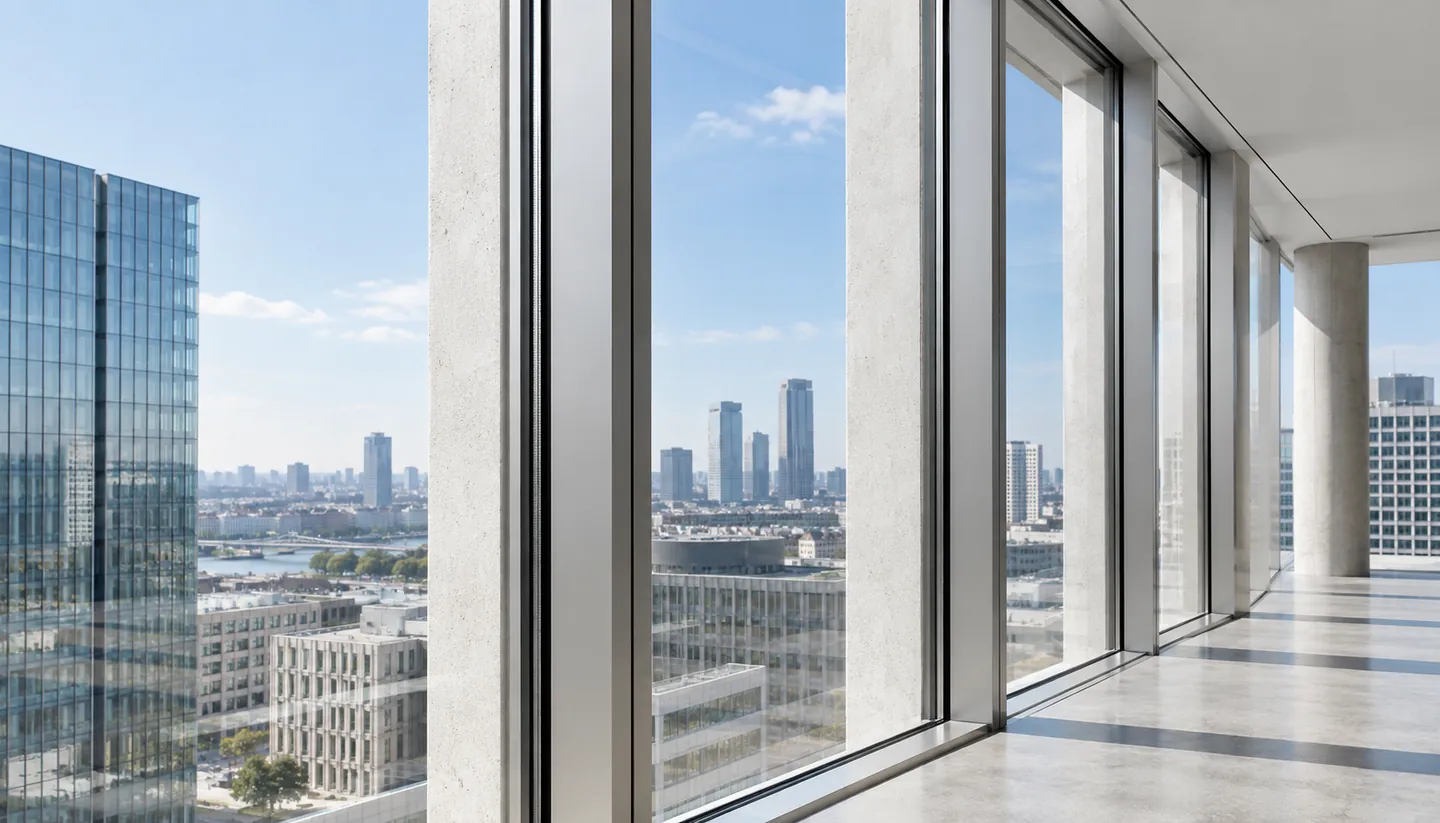
Window Systems
Slim profiles, daylight and flexible opening configurations for considered building envelopes.
View system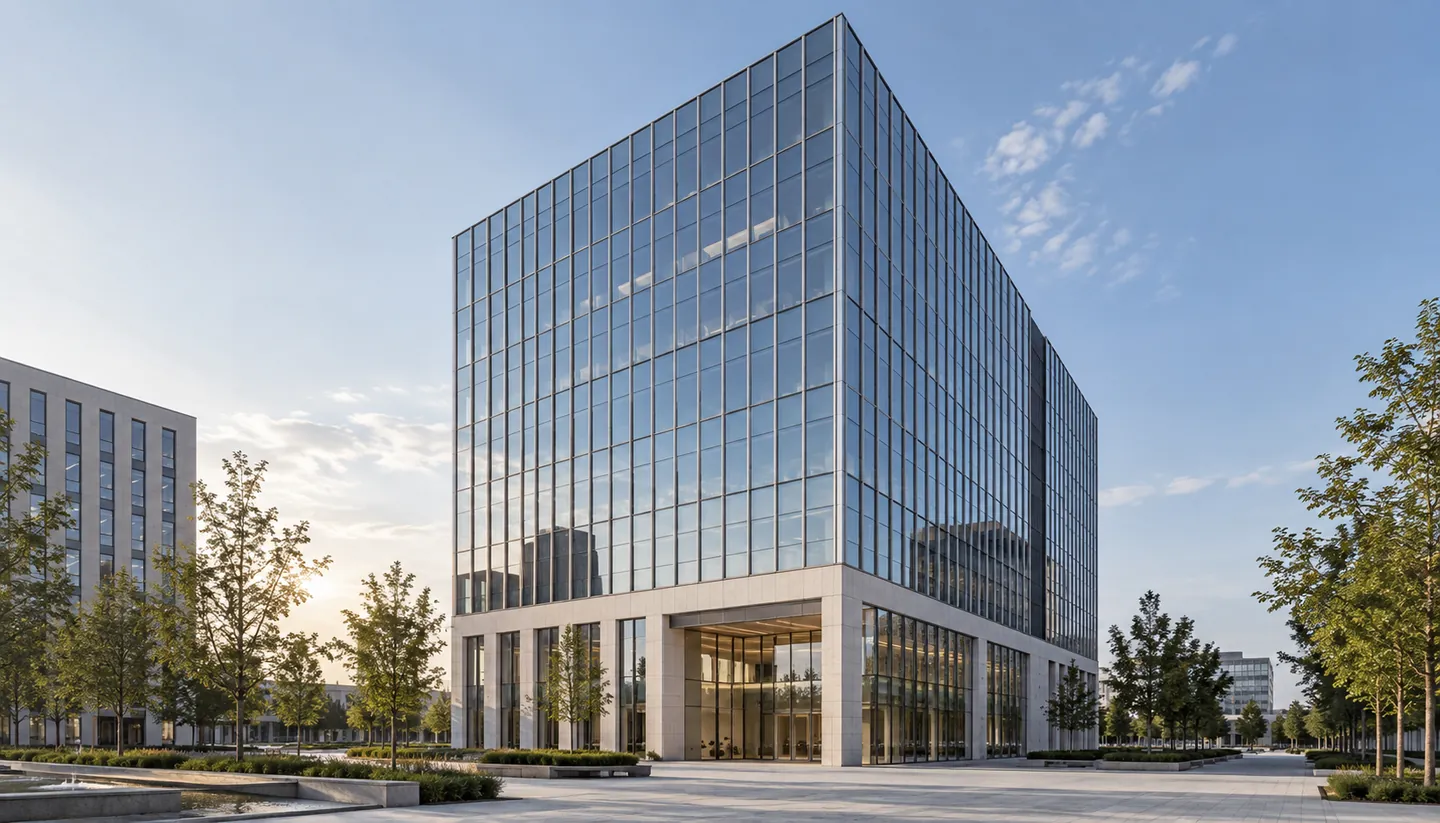
Curtain Wall Systems
Coordinated glazing and framing for expansive facades and clear architectural expression.
View system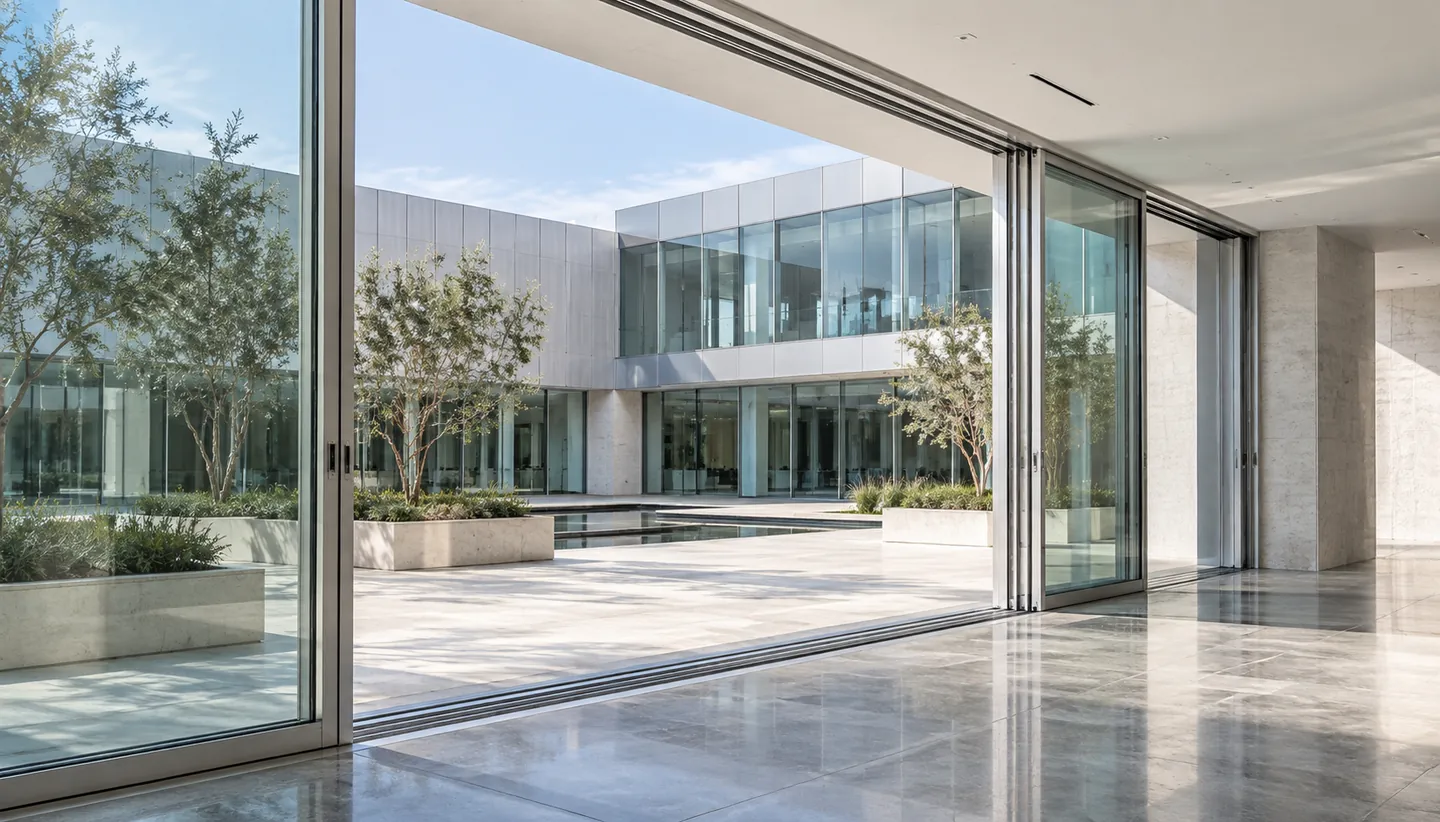
Sliding / Door Systems
Smooth movement and generous openings that connect spaces with clarity.
View system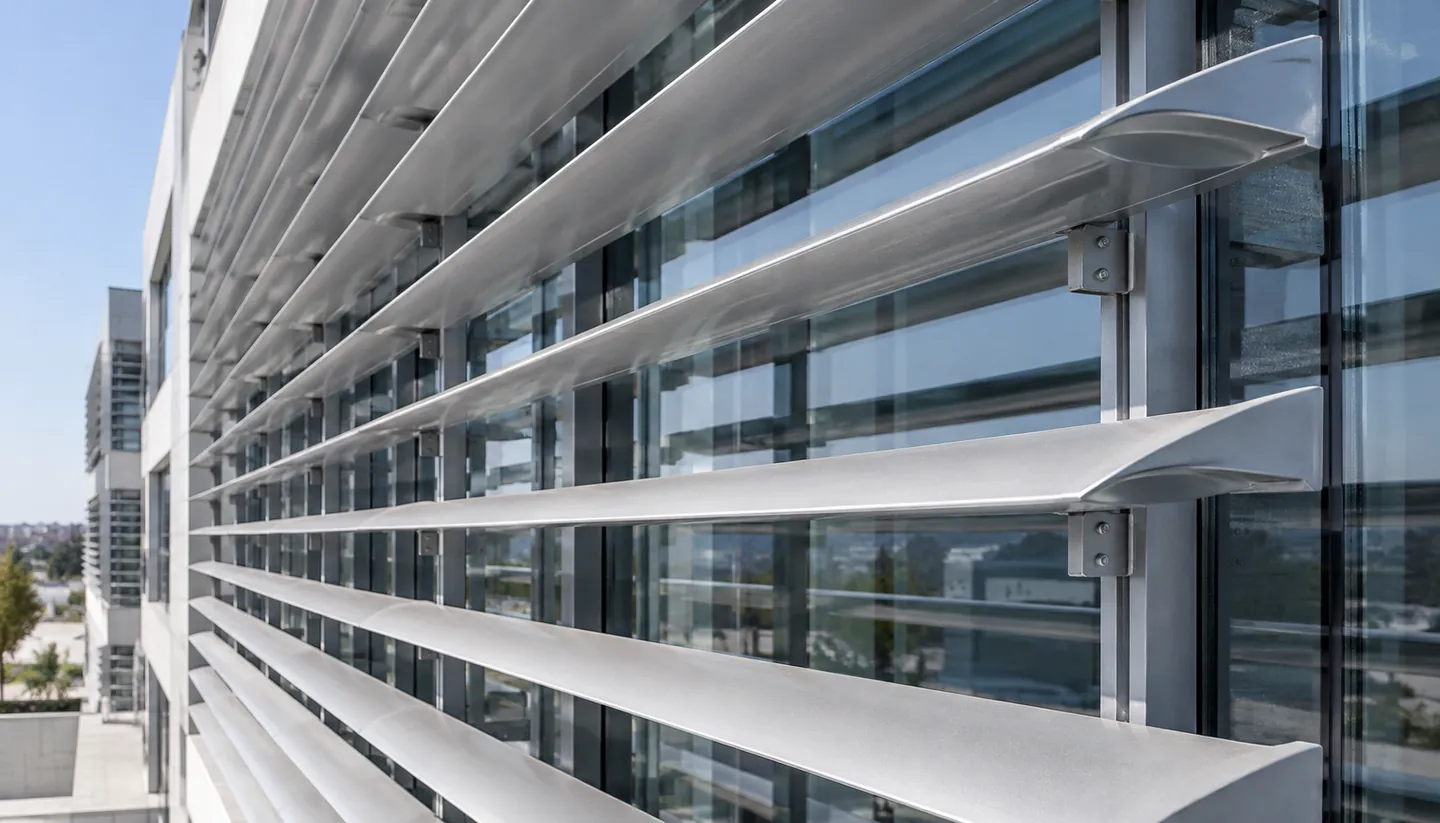
Sun Shading Systems
External shading options that help balance solar exposure, daylight and visual comfort.
View system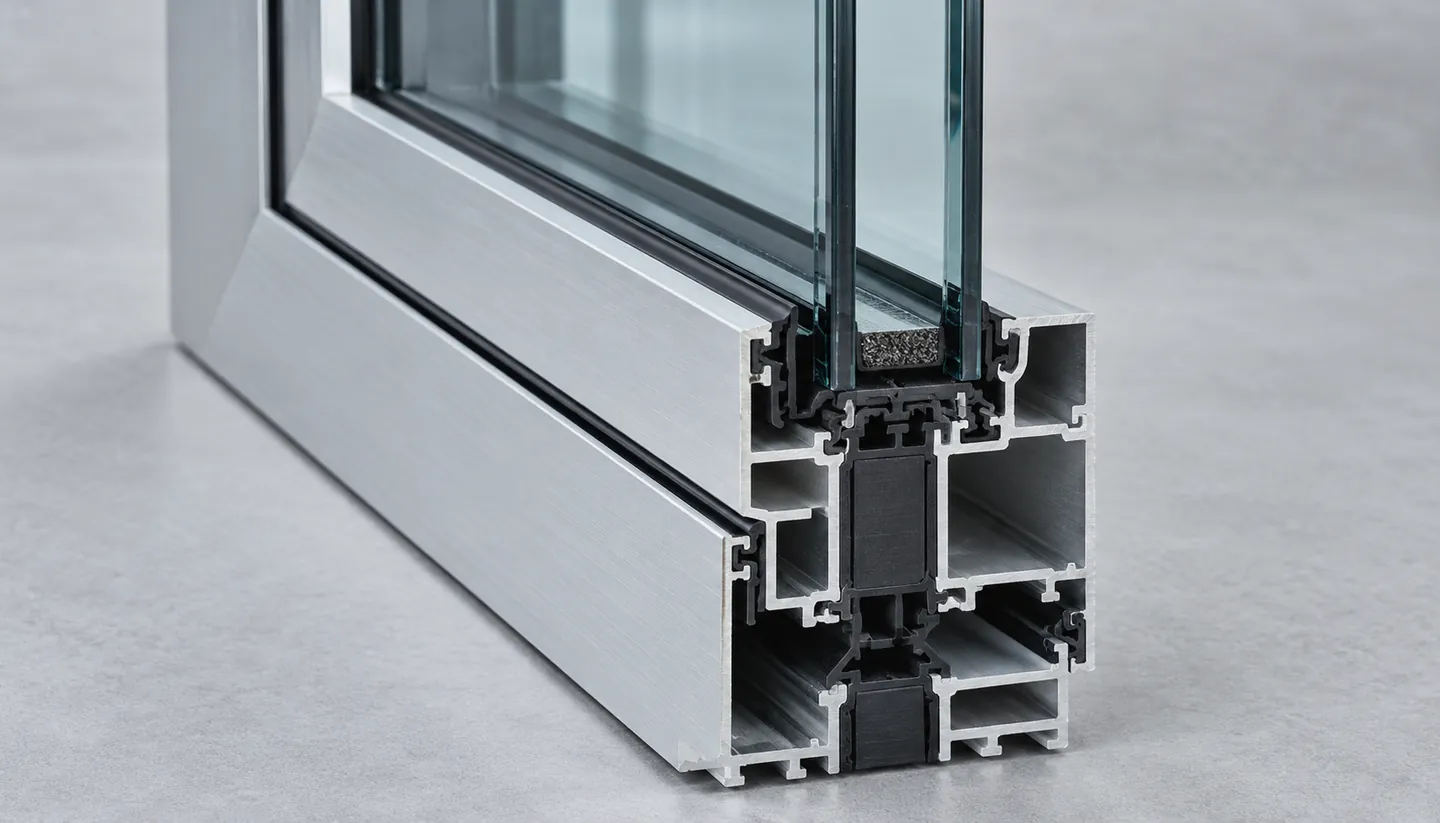
Custom Solutions
Project-specific profiles and interfaces shaped around your design requirements.
View systemExplore solar control
Light, thoughtfully controlled.
Explore how adjustable louvers shape the relationship between shade and daylight.
View systemDrag to explore blade angles
Support
Expert support, from concept to completion.
Bring system selection, specification and project coordination into one conversation.