Solutions
Workplace & Commercial
Daylight, adaptable façades and coordinated entrances for productive workplaces.
Request Proposal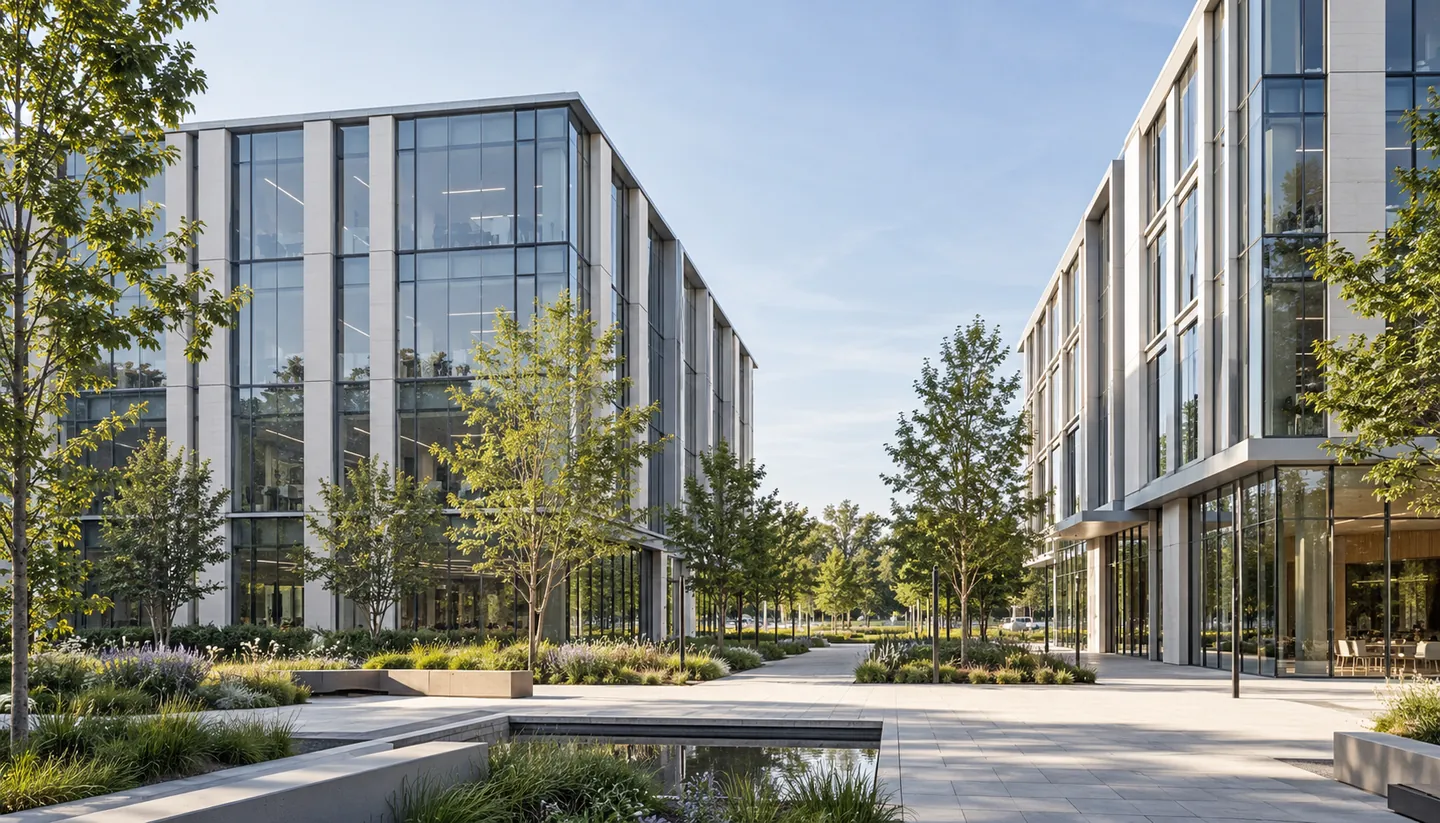
Design intent
Design considerations
Daylight, adaptable façades and coordinated entrances for productive workplaces.
Coordinate dimensions, interfaces, glazing, access and environmental loads with the project team.
Systems explored
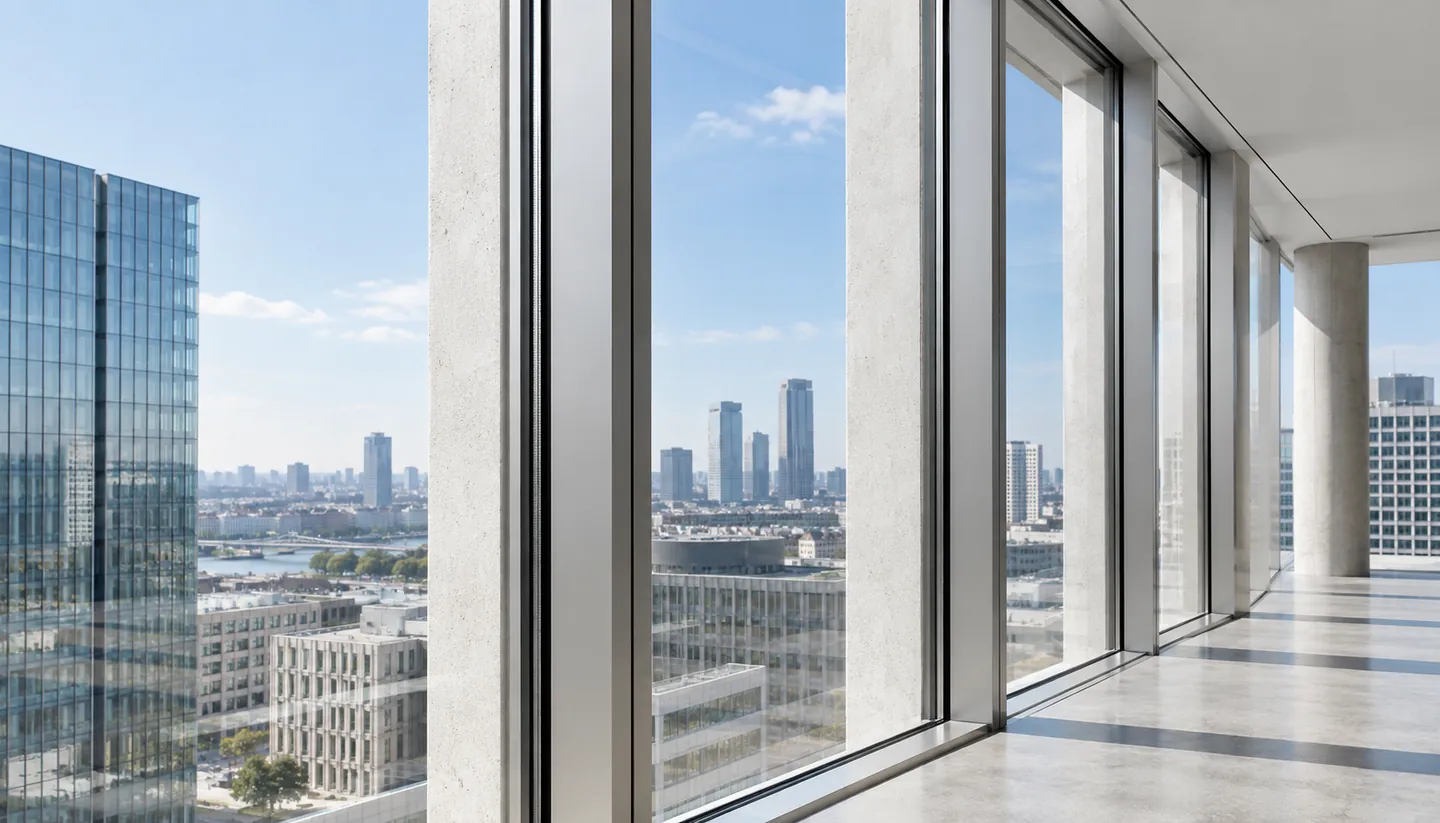
Window Systems
Slim profiles, daylight and flexible opening configurations for considered building envelopes.
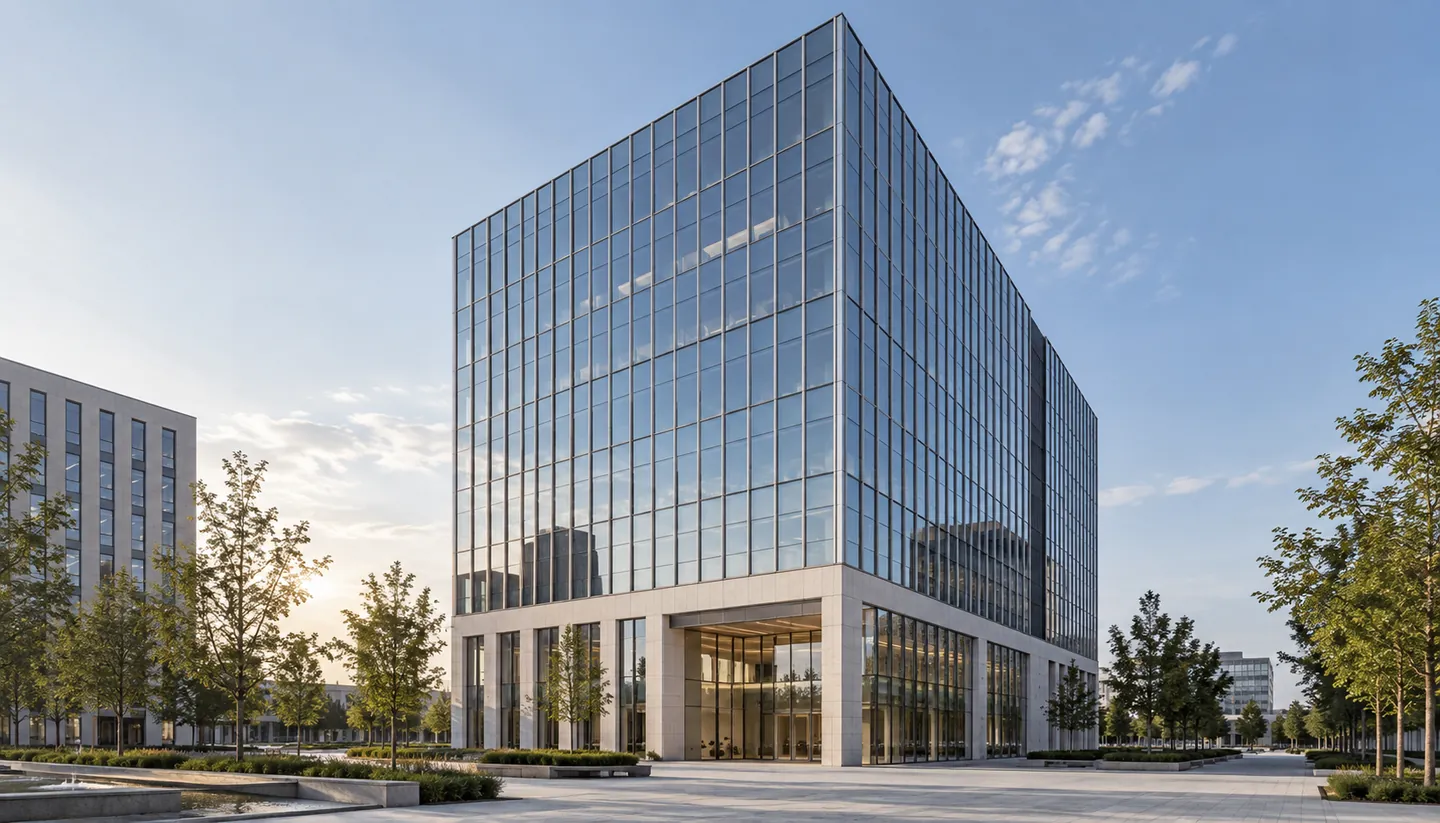
Curtain Wall Systems
Coordinated glazing and framing for expansive façades and clear architectural expression.
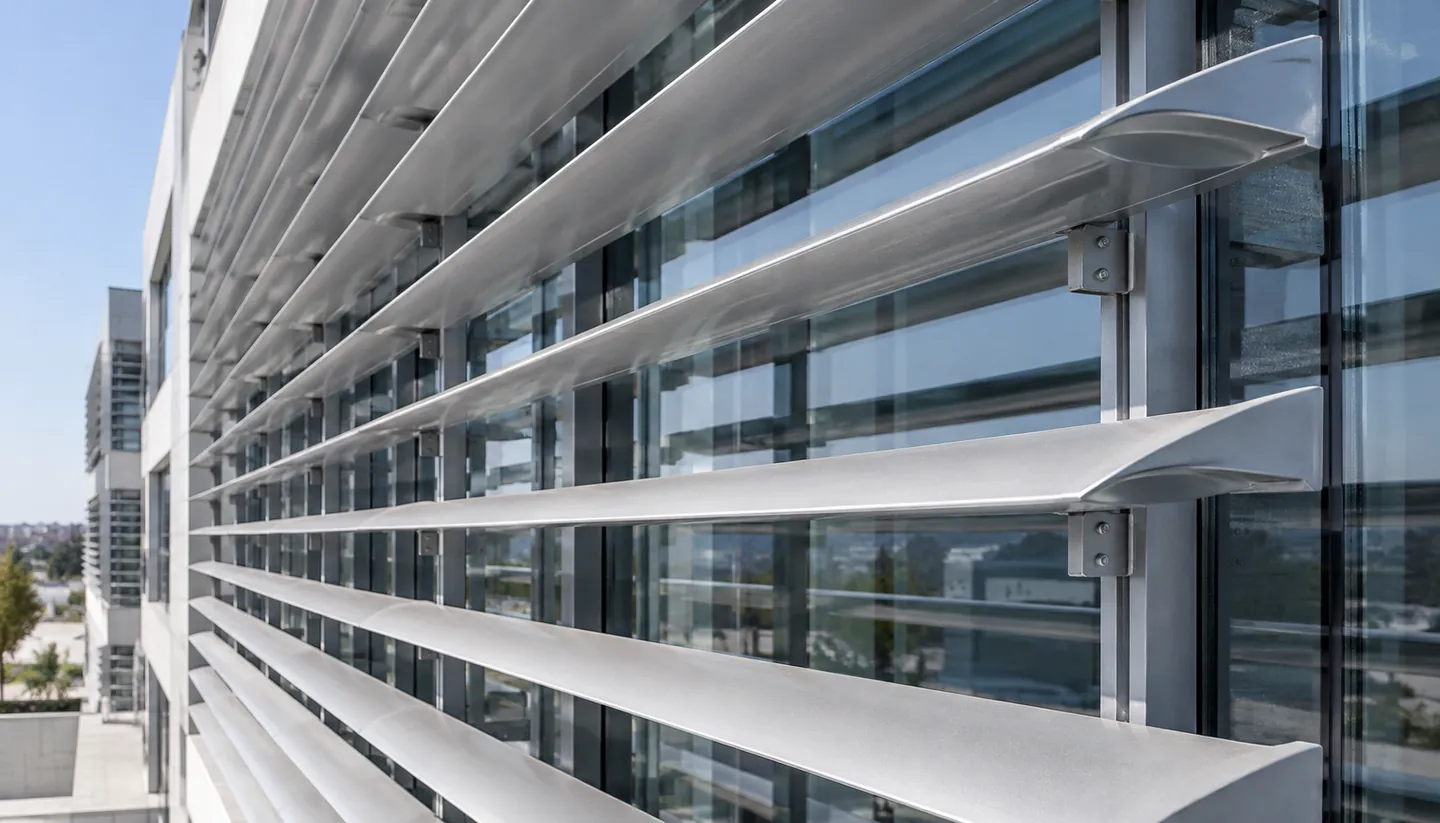
Sun Shading Systems
External shading options that help balance solar exposure, daylight and visual comfort.
Support
Expert support, from concept to completion.
Bring system selection, specification and project coordination into one conversation.